What Goes Into a Fitted Wardrobe
What a fitted wardrobe's carcass, doors and fitting actually involve, and how that differs from a flat-pack or a free-standing unit.
The build, not just the doors
A fitted wardrobe is built from four things: a carcass built to the exact shape of the opening, the hanging rails, shelving and drawers fitted inside it, the doors, and the finish that ties the whole thing into the room. None of it comes off a shelf. A wall, a floor and a ceiling are rarely perfectly square, especially in an older house, so the frame is built and scribed to what is actually there rather than to a standard size.
Before anything is cut, the opening is measured on site, more than once on anything beyond a single wardrobe. That visit decides what actually fits: whether the space runs floor to ceiling or stops short of it, whether a chimney breast or a sloped ceiling eats into one side, and how much hanging rail against shelving and drawers a household actually needs. We agree the layout from a pen sketch, a drawing or an AI-generated visual, whichever makes the shape clearest, before a single board is cut.
We make and fit the carcass and doors on site rather than in a workshop, choosing materials for what they need to do rather than what is cheapest to buy. A wardrobe carrying a full hanging rail and stacked drawers for years needs a different board to a shallow shelving unit, and using the wrong one to save money is not something we will do. We run dust extraction and protect floors on every job, whatever its size, and leave the room tidy at the end of each working day, not just at the end of the job.
The result is a wardrobe that uses the whole of an awkward space rather than the middle of it, and fits the room it was measured for rather than a standard size bought elsewhere. We price every job after that first visit, because the size of the opening and the internal layout decide the cost far more than the wood does.
Fitted wardrobes we have built
Every photograph is a wardrobe we've built, not a stock image or a manufacturer's brochure shot.
Captions name the kind of build. No two rooms give a wardrobe the same shape to work with.
Worth knowing
Sloped ceilings, alcoves and other awkward openings
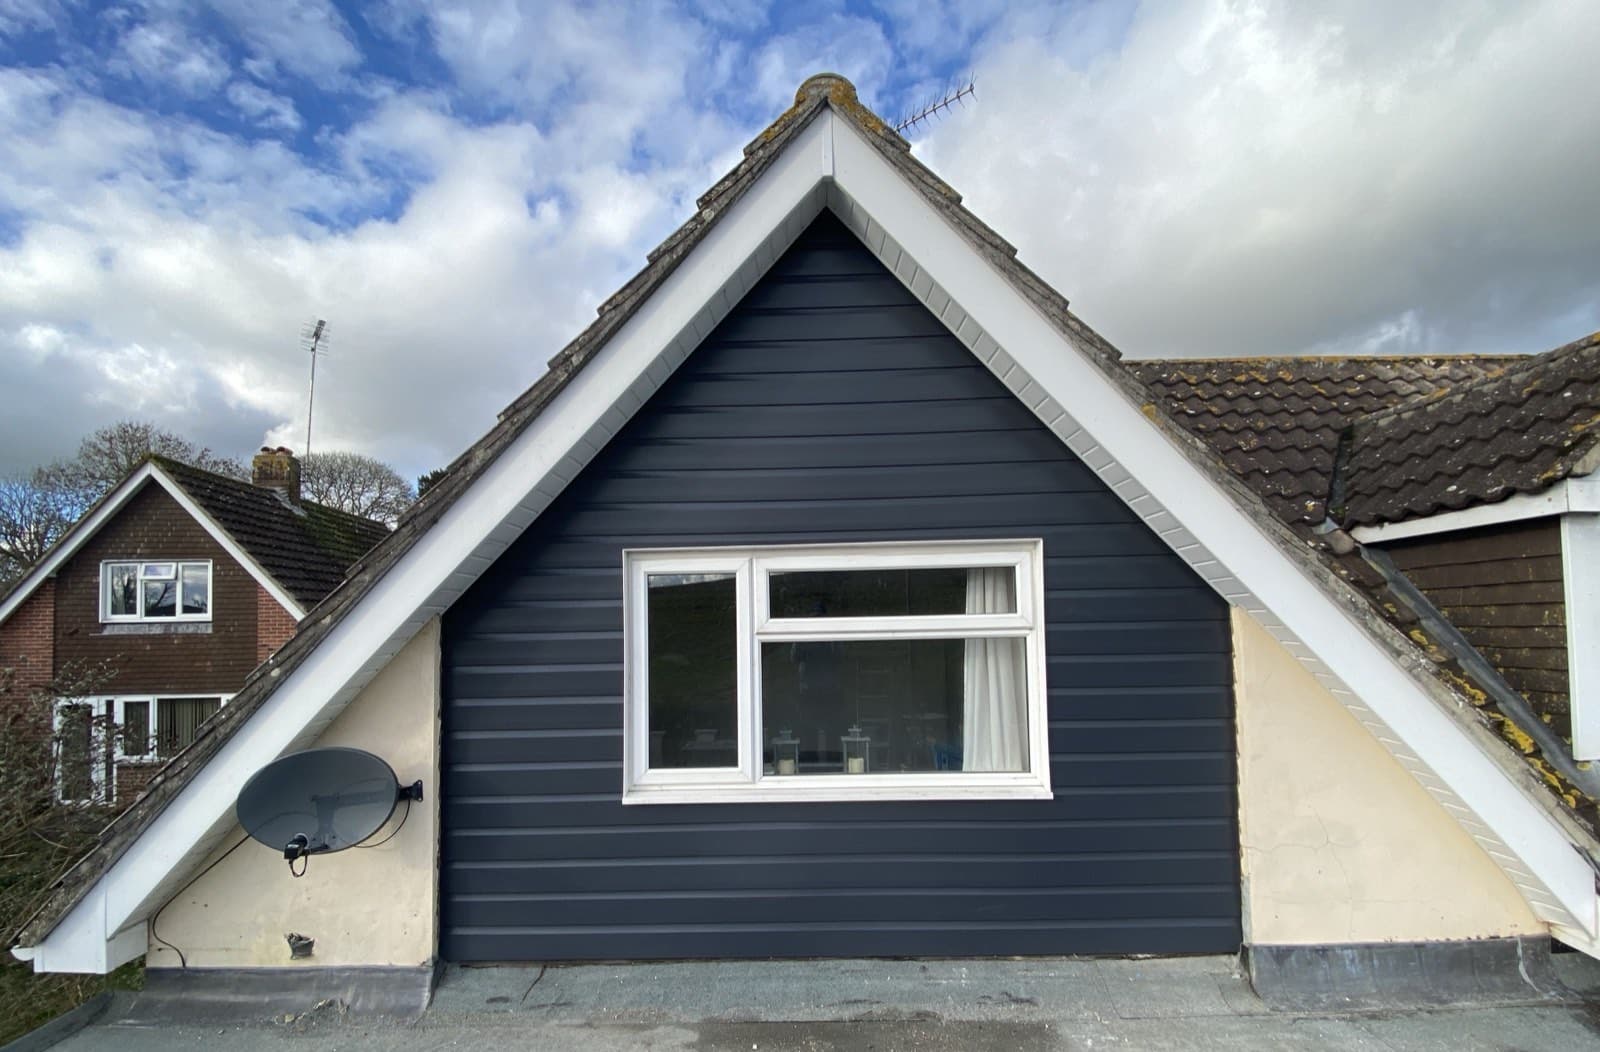
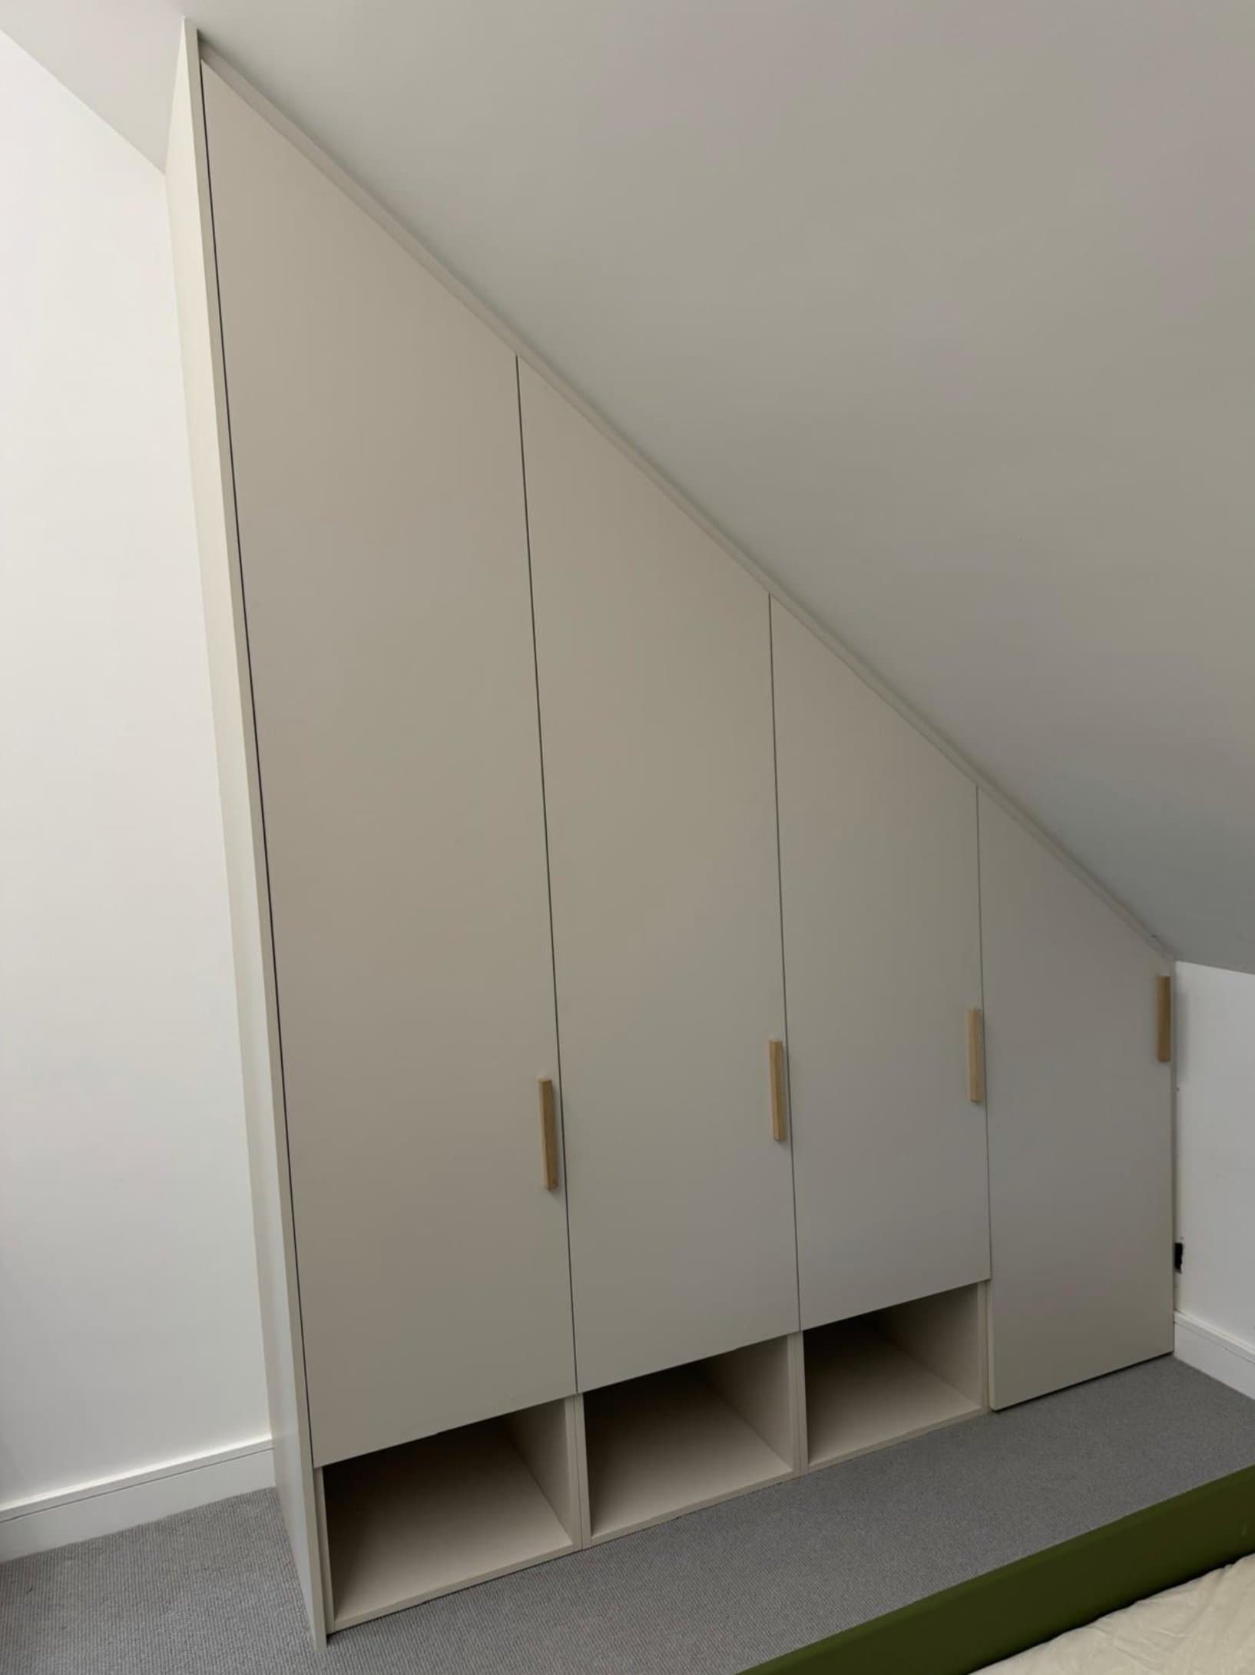
Not every wardrobe goes into a square corner. A loft bedroom with a sloped ceiling, an alcove either side of a chimney breast, or a bay window all cut into the available space differently, and we build the wardrobe to follow that shape rather than box it off. Getting that right is the difference between a wardrobe that uses every inch of an awkward room and one that leaves a dead gap under the eaves or down the side of a chimney breast.
- A sloped ceiling: the frame steps down with it instead of leaving dead space underneath
- An alcove: the wardrobe runs wall to wall, so there is no gap to lose things down the side of
- A bay or an awkward corner: measured and built to that exact line, not squared off to fit a standard carcass
What's included
The same six things go into every fitted wardrobe, whatever the room.
Built to the opening
The frame is made and scribed to the actual wall, floor and ceiling, not to a standard size.
Made and fitted on site
There is no workshop: the carcass and doors are made and fitted in the room itself.
Materials chosen for the job
The board and fixings are picked for what the wardrobe needs to carry, not the cheapest option.
Layout planned around use
Hanging, shelving and drawers follow what is actually going to be stored, not a standard split.
Doors and finish matched to the room
Hinged doors need space to swing open, so they suit a room with floor space in front of the wardrobe. Sliding doors save that floor space but only ever give access to half the run at a time. Either can be painted or finished factory-flat, chosen to suit the space.
Dust extraction and daily clean-up
Floors and doorways are protected, and the room is left tidy at the end of each working day.
How a fitted wardrobe gets built
Five stages, from the first measure to the last check.
Site visit and measure
The opening is measured properly, including anything that is not square, before any layout is agreed.
Design and materials agreed
A sketch or drawing shows the layout, hanging, shelving and drawers, plus the materials and finish, before a written quote goes out.
Written quote
A fixed scope and price for that job, based on what the visit found, not a guess.
Built and fitted on site
The frame, doors and finish are made and fitted in the room, with floors protected and dust extraction running throughout.
Sign off
Doors, drawers and hanging rails are checked with you before the job is called finished.
Questions people ask about fitted wardrobes
Phrased exactly as customers ask them.
What's the difference between a fitted wardrobe and a free-standing one?
A free-standing wardrobe is a box you buy and place in a room. A fitted wardrobe is built into the opening itself, floor to ceiling and wall to wall where the room allows it, so there is no gap down the side or an unused stretch of skirting either end.
Can a fitted wardrobe go into a sloped ceiling or an awkward alcove?
Yes. Because the frame is built to the opening rather than to a standard size, a sloped loft ceiling, a chimney breast alcove or an odd corner is measured and worked around rather than squared off to fit a standard carcass.
Is a fitted wardrobe made in a workshop?
No. There is no workshop: the carcass, doors and finish are made and fitted on site, in the room the wardrobe is going into.
Will fitting a wardrobe make a mess of the room?
We run dust extraction and protect the floors on every job, and leave the room tidy at the end of each working day, not just at the end of the job.
How much does a fitted wardrobe cost?
It depends on the size of the opening, the mix of hanging rail, shelving and drawers, and the materials and finish chosen, more than on anything else. We quote every job after a visit, so the price matches the actual room rather than a generic size.
Fitted wardrobes and related joinery
The service this guide is about, and what else we fit built-in.
 01
01Fitted Wardrobes
Made-to-measure wardrobes built into the room, not bought off a shelf.
Learn more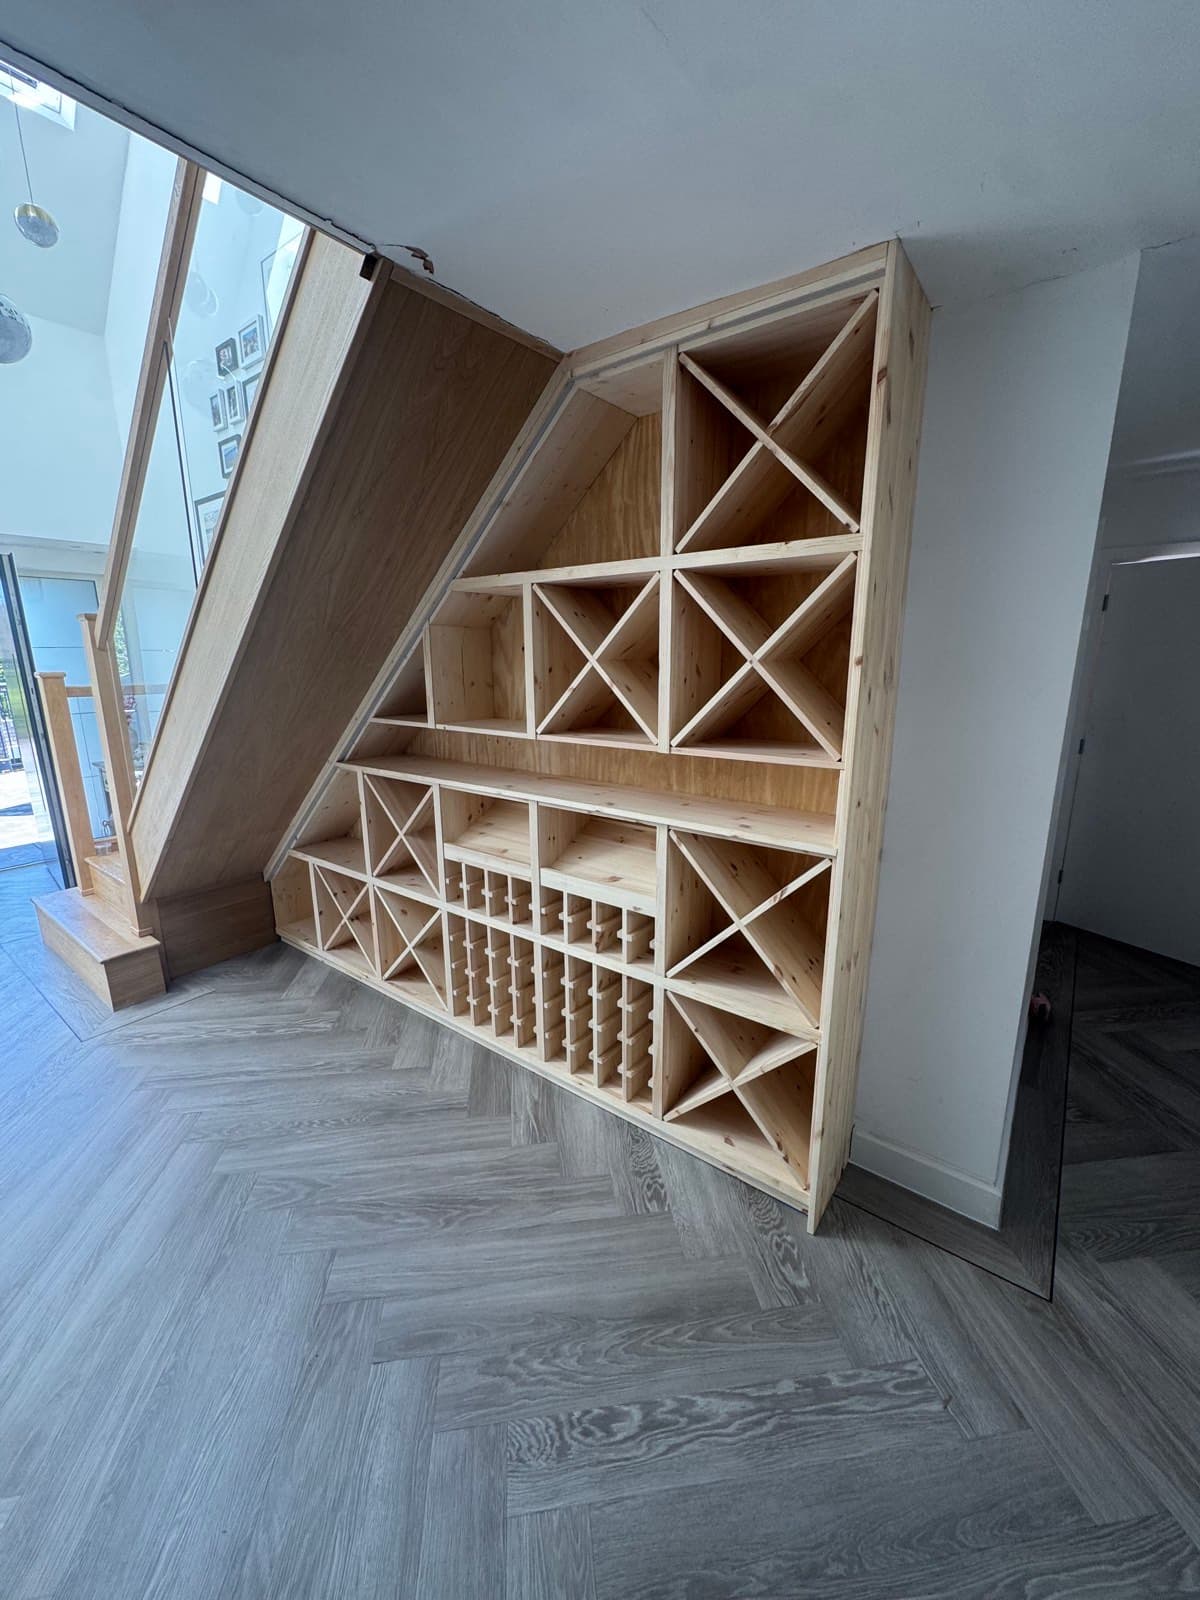 02
02Alcove Units and Cupboards
Built-in storage either side of a chimney breast or into any awkward alcove.
Learn more 03
03Bookcases and Shelving
Fitted shelving built to the wall it stands against, not a standard width.
Learn more
A wardrobe built for the room you actually have
Every fitted wardrobe starts with a site visit and a written quote, not a guess at a standard size.
Get a free quote
Tell us what you need and we'll come back with a price. No pressure, no hard sell.
Prefer to talk? Call Bespoke Builds Carpentry on 07960 671999