
LoftConversionCarpentryinPoole
Roof timbers, structural carpentry, and the first and second fix that finishes a loft: one carpentry job, not split between whoever a builder can find on the day.
- Roof timbers and structural carpentry, not just joinery
- First and second fix from the same carpenter, start to finish
- Dust extraction and site protection as standard
★★★★★Reviewed on Google by past customers
- £5,000,000Public liability cover
- NVQ 2 & 3Carpentry qualification
- 15 milesCovered from Broadstone
- 8 yrsIn the trade
What this involves
What loft conversion carpentry involves
A loft conversion needs new floor joists strong enough to take a floor, roof timbers reinforced or replaced around dormers and rooflights, and stud walls to shape the new rooms, before doors, skirting and a staircase finish it off. That is carpentry from the structure up, not the design, the planning or the building control sign-off. It suits a loft conversion run by a builder, a main contractor or a homeowner who wants that part of the job done by a specialist.
- Roof timbers and floor joists fitted for the new floor, not patched to get by
- Studwork, first fix and second fix carried out by the same carpenter throughout
- Carpentry only: design, planning and building control sign-off stay with your builder or architect
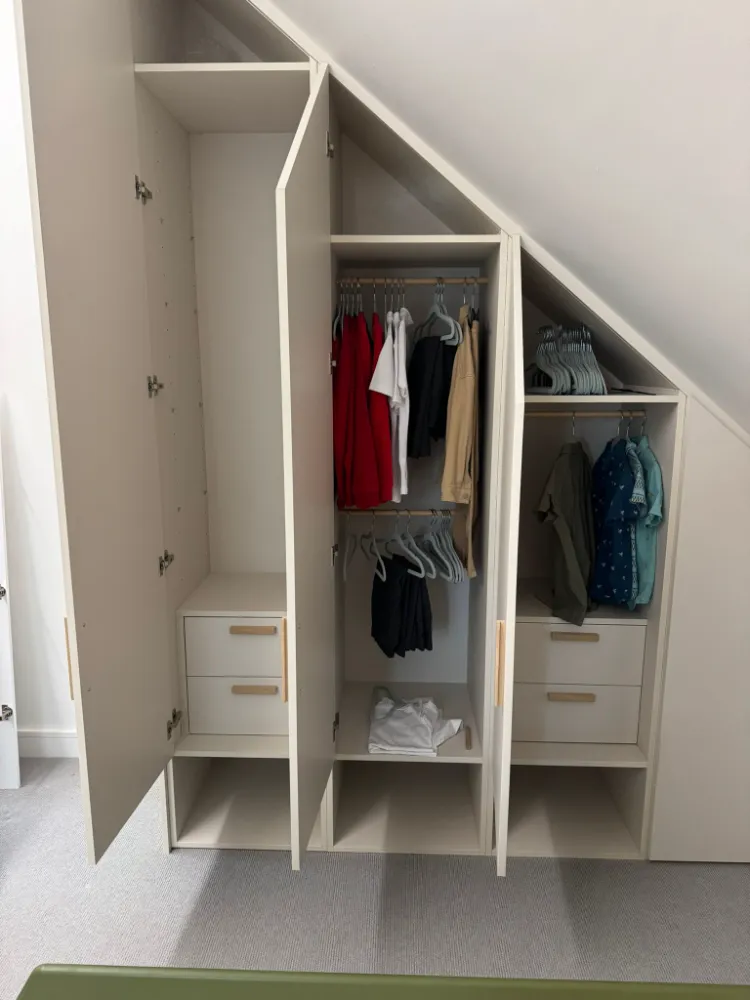 Fitted wardrobe in a sloped loft eaves
What the carpentry on a loft conversion actually looks like
The detail that matters once the roof is open.
 01
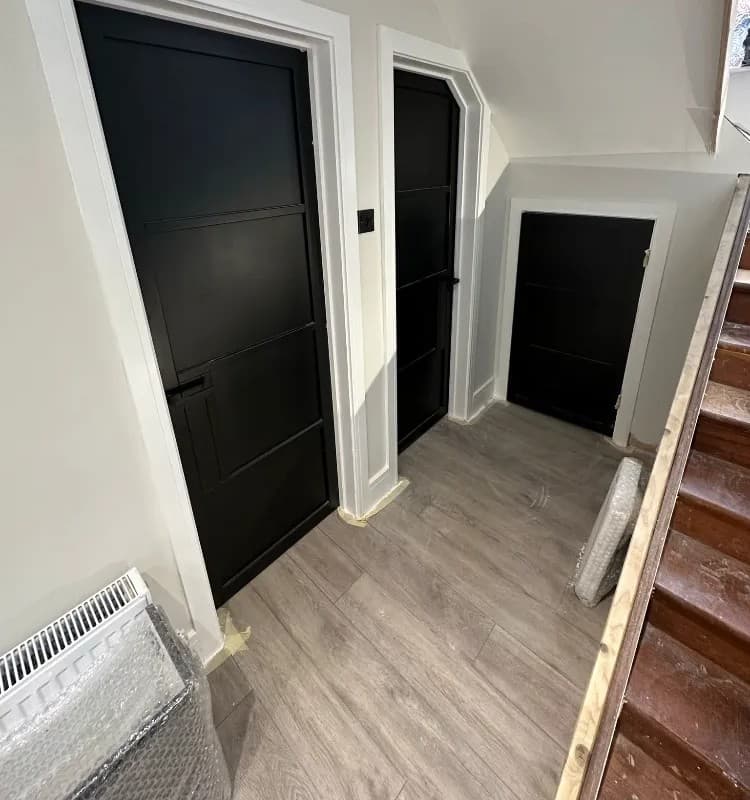
01The same carpenter, start to finish
Roof timbers, floor joists and studwork through to the doors and skirting: the same carpenter throughout, not a different name for each fix.
 02
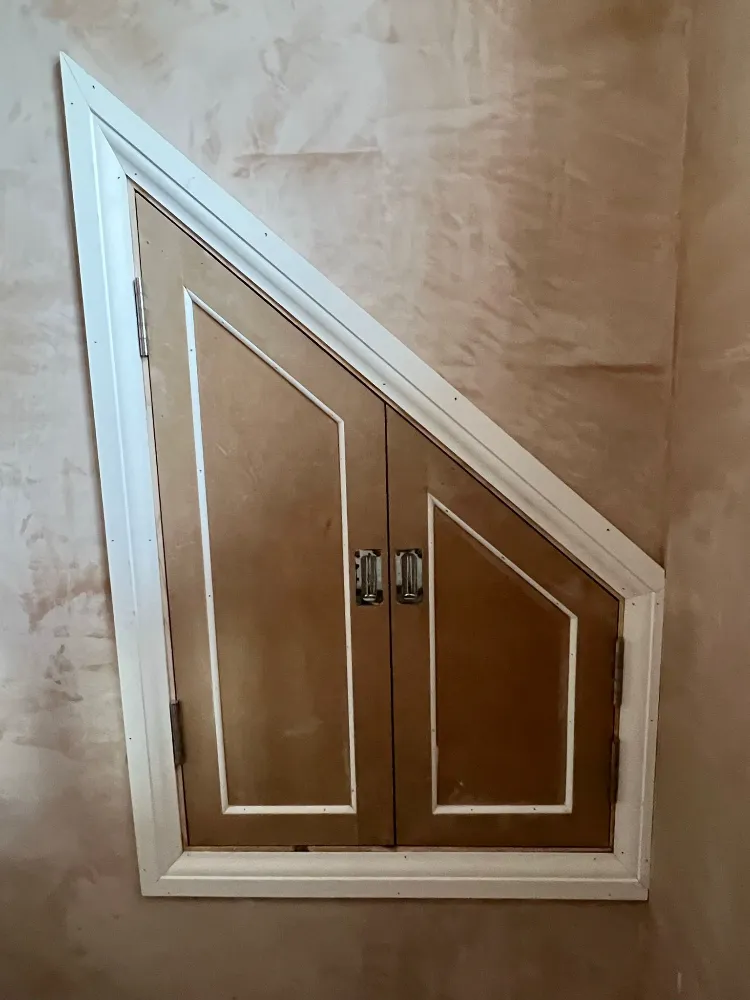
02Materials explained, not assumed
What is going in and why, before it goes in. We would rather not do the job than use the wrong materials for it.
- 03
A tidy, protected site
Floors, dust extraction and site protection as standard, and the site left tidy at the end of each day.
2 yrs
Trading as Bespoke Builds
8
Confirmed steps, start to finish
Daily
Site tidied at the end of each day
NVQ 2 & 3
Qualified carpenter
Loft conversion carpentry, split up or done as one job
Two ways this carpentry usually gets organised on a loft conversion, and what changes between them.
| Carpentry split between trades | The same carpenter, start to finish | |
|---|---|---|
| Who cuts the roof timbers and who fits the skirting | Often two different people | The same carpenter |
| Materials used across the job | Can vary between fixes | Chosen once and explained before use |
| Who you call if something does not line up | Depends who did which bit | One number, the same carpenter |
Swipe to see every column
What loft conversion carpentry includes
Six things every job includes, whichever stage you bring us in at.
Roof timbers and structural carpentry
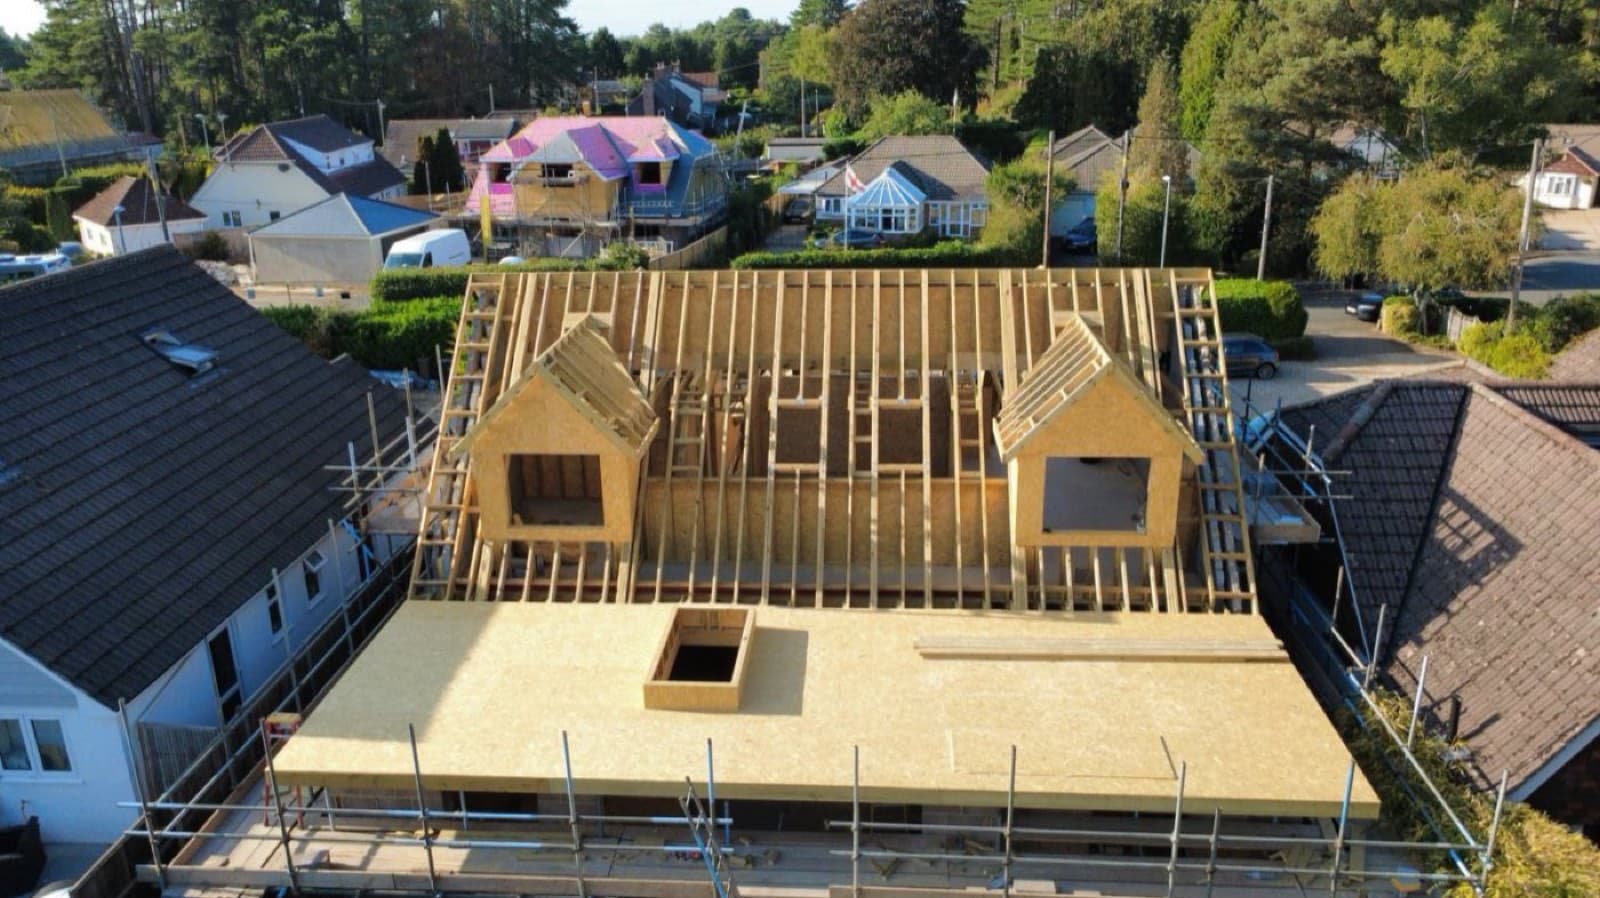
Roof timbers cut and fitted for the new roof structure, including work around dormers and rooflights.
Floor joists for the new floor
Floor joists installed for the new floor, not just boarded over what is already there.
Studwork and first fix
Stud walls, noggins and first fix carpentry that shape the new rooms before plastering.
Doors, skirting and second fix
Internal doors, skirting and architrave fitted to finish the space once the trades ahead of us are done.
Multiple site visits before work starts
The details are worked out on site, not guessed at from a phone call.
Materials chosen and explained
We would rather not do the job than use the wrong materials for it, and we say why before anything is fitted.
Pricing
What loft conversion carpentry costs
Every loft conversion is priced after a visit
What the roof and floor need varies too much from house to house for a fixed figure to mean anything until it has been measured. A written quote follows the visit.
- Multiple site visits are normally undertaken before the quote, not one look and a guess
- A written quote after the visits
Roof shape, access and how much of the first and second fix is included all change the price, which is why every job is quoted after a visit rather than guessed at from a phone call.
How a loft conversion carpentry job runs
Eight steps, in the order they actually happen.
Get in touch
Call, or send the quote form, and tell us about the loft conversion.
Talk it through
The rough scope and the budget, before anyone visits.
Site visit and measure
The roof, joists and access are looked at in person, not guessed at from photos. Multiple site visits are normally undertaken to finalise all the details.
Design and materials
Sketches or drawings settle what is being built, and the materials are agreed before anything is ordered.
Written quote
A written quote follows the visit.
Booked in
A date is set once the quote is accepted.
The work
Roof timbers and floor joists first, then studwork and first fix, then doors, skirting and second fix to finish.
Sign off
A final walk-round together before the job is called finished.
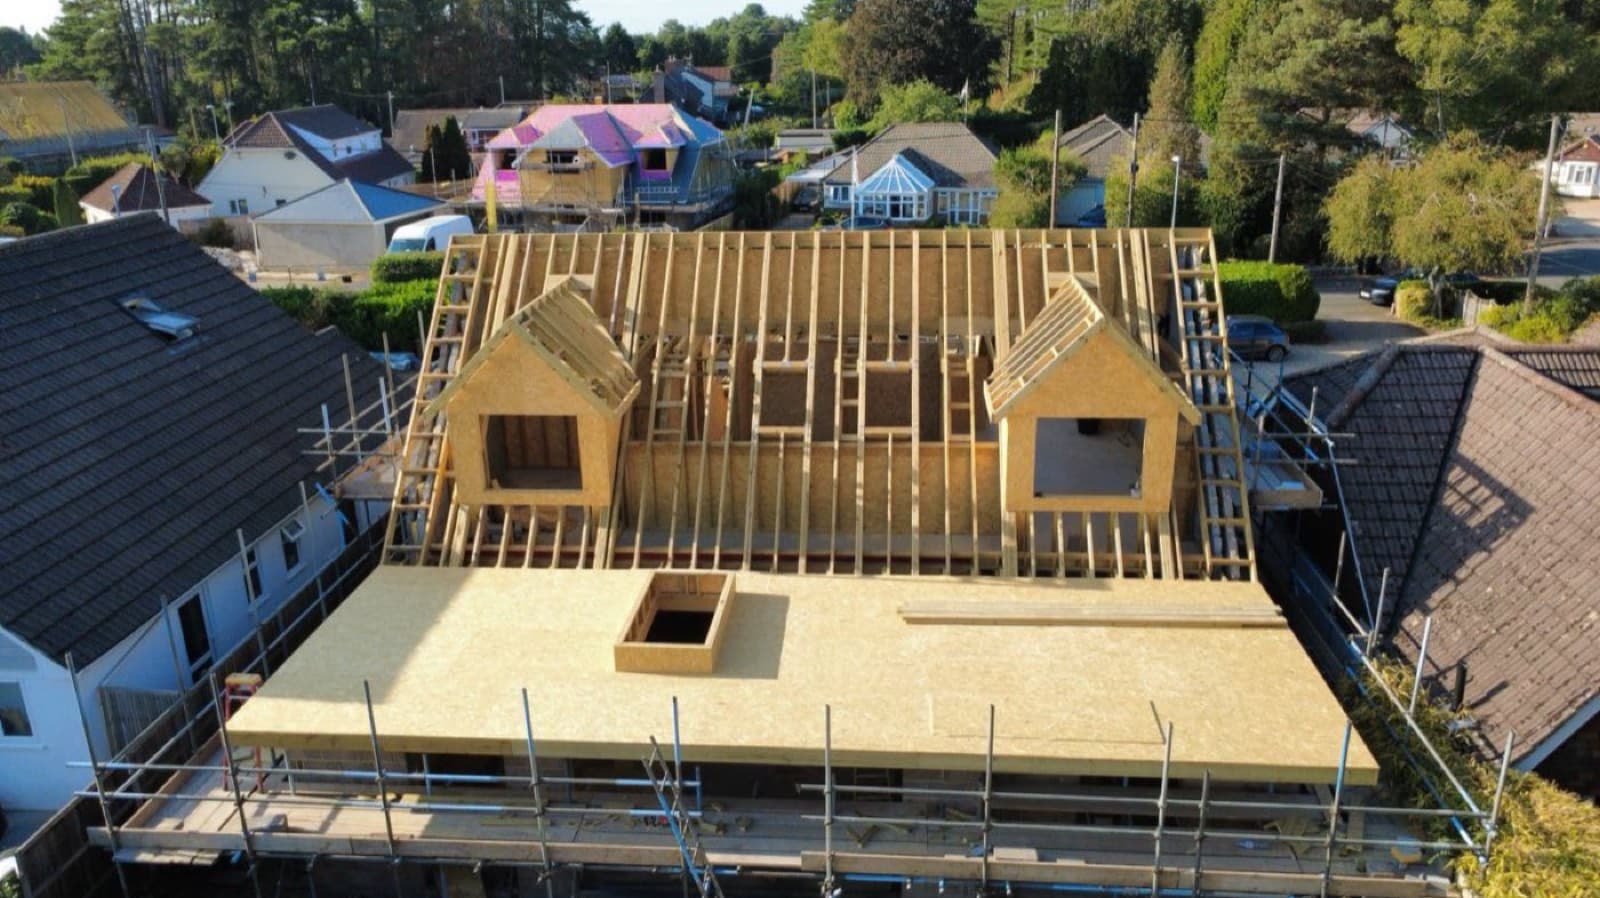
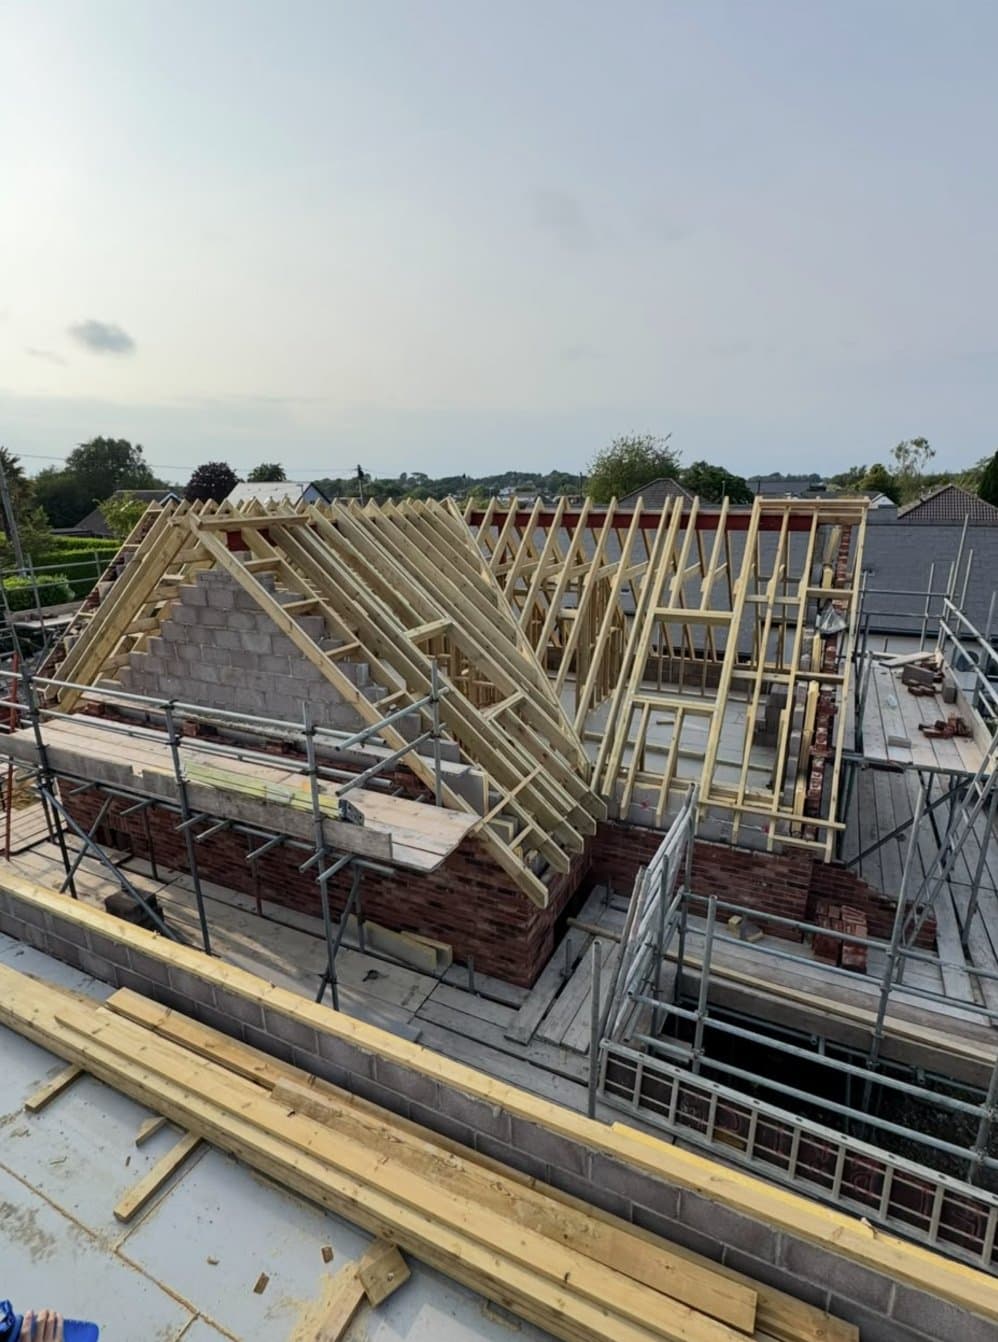
Loft conversion carpentry: roof framing and timber
Roof framing on loft conversions and extensions, and a new timber staircase balustrade.
What Customers Say
Reviews from Google.
5.0
Sami K.
Excellent service, very punctual very tidy, craftsmanship above expectations. genuinely very happy to deal with Alex any time. Sincerely recommend this company it's very refreshing to see a trade person who is proud of his craftsmanship. He is really an artist did not leave a spec of dust Thank you Alex
Nick F.
Alex is fantastic, really diligent and a great guy to have help with a project. He has just laid a solid wooden floor for me. It looks brilliant. The trouble is I'm not sure it's such a great idea to give him a great review as it will make him even more popular and in demand
John B.
What a find a decent ,hardworking person who loves his trade and it shows in his workmanship absolutely excellent. Will be recommending him to anyone who wants any sort of carpentry job. On a final note very reasonably priced for the craftsmanship.
David H.
Alex built and installed our main gate and a side gate in top quality wood to our complete satisfaction and at a very competitive price. He is a very efficient young lad and we would highly recommend him.
CJ W.
Really happy with the bespoke builds carpentry. Great workmanship, clear communication, and the finished result looks amazing. Would definitely recommend.
Projects in Full
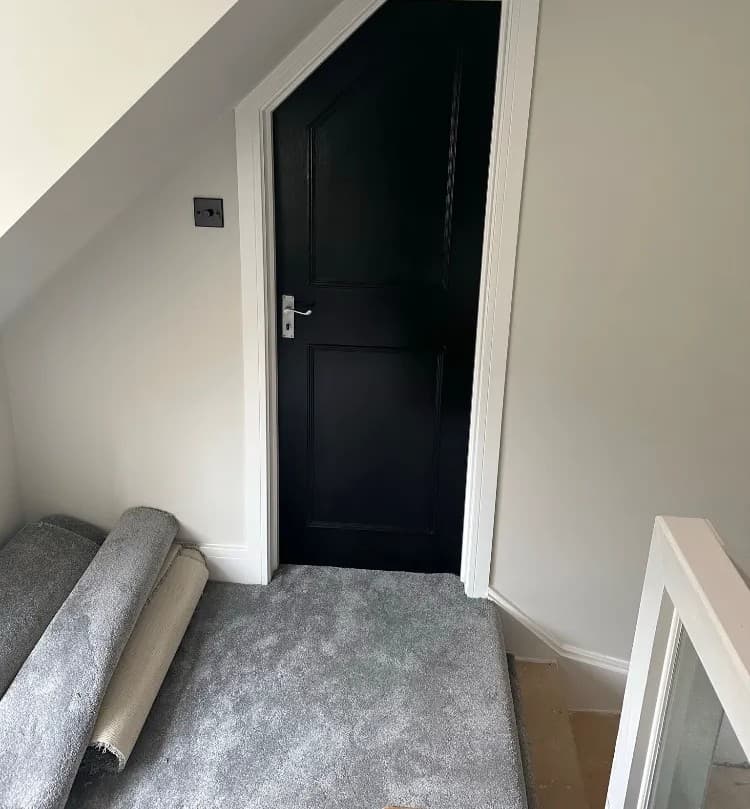
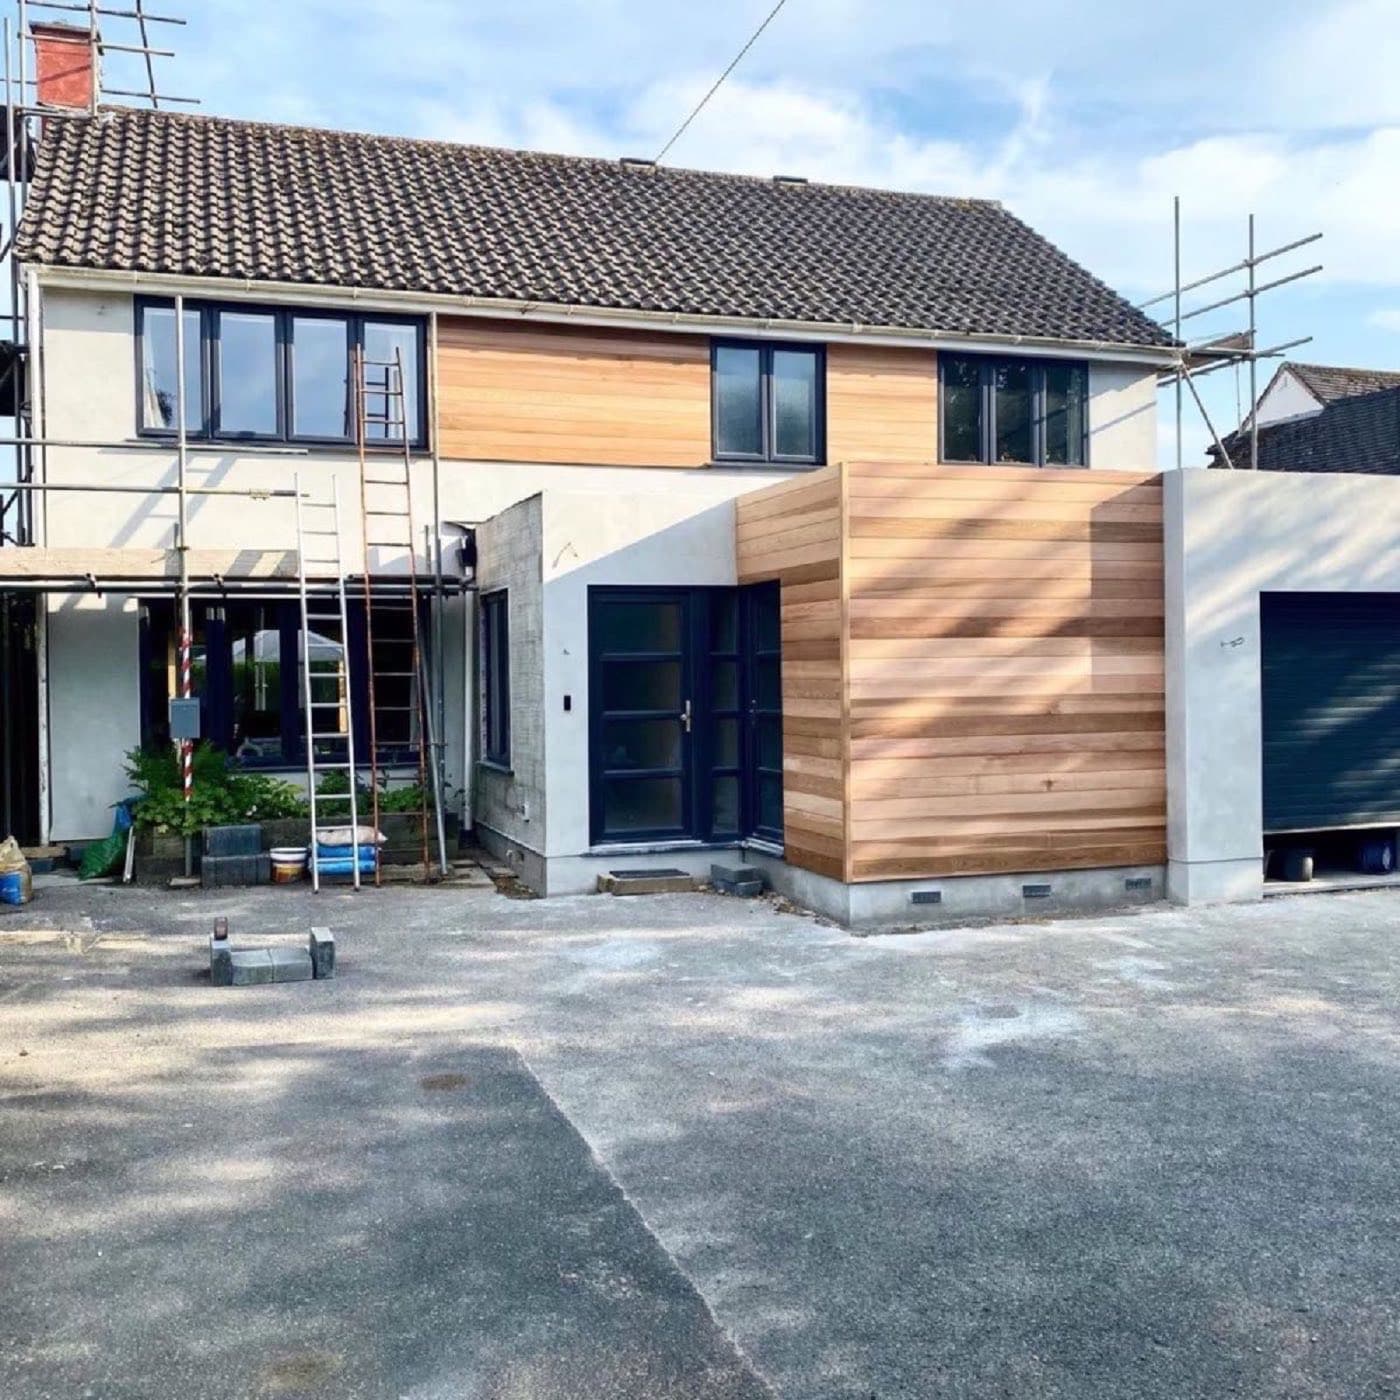
Two jobs Bespoke Builds Carpentry has worked on, written up in full.
What people ask before the roof comes off
Answered here, so there is nothing to ask when we arrive.
Will the rest of the house end up covered in dust?
Dust extraction and protection for floors, drives and gardens are used as standard, and the site is left tidy at the end of each day.
What happens if something is not right once it is finished?
If something is not right after we have finished, we come back and put it right.
More about loft conversion carpentry
Most loft conversions need new floor joists before anything else goes in: the ceiling joists in an old roof are rarely built to carry a room, so they get sistered, doubled or replaced to take the new floor load. That work happens early, underneath the roof timbers and dormer framing that follow it, and it is the part that is hardest to put right later if it is done to a lower standard than the rest of the job.
Roof timbers get more complicated wherever a dormer, a rooflight or a change of pitch is introduced. Trimming and reinforcing around an opening, sometimes called dormer carpentry, means transferring the load the timber used to carry rather than just cutting a hole in it, which is structural carpentry rather than joinery. Getting it wrong is not always obvious until the plasterboard is up and a ceiling starts to move, which is one reason loft conversion carpentry is priced after a site visit rather than from a floor plan.
First fix on a loft conversion covers the studwork, noggins and floor deck that give the plasterer and electrician something to work to. Second fix is what a homeowner actually sees, doors, skirting and architrave finished to match the rest of the house. As a loft conversion carpenter working across both stages on the same job, the aim is a floor that does not creak and skirting that lines up, rather than two different standards either side of a plastering trade in between.
Loft conversion carpentry on a building company's or main contractor's job works the same way as it does for a homeowner: multiple site visits are normally undertaken before a price is fixed, materials are agreed before they are used, and a written quote follows.
Loft conversion carpentry: questions we get asked
Phrased the way people actually ask them.
Do you do the whole loft conversion, or just the carpentry?
Just the carpentry: the roof timbers, floor joists, studwork and the first and second fix that finishes the space. The design, planning and building control sign-off, and organising the other trades, stay with your builder, main contractor or architect.
What is included in loft conversion carpentry?
Roof timbers and structural carpentry around dormers or rooflights, floor joists for the new floor, studwork and first fix, then doors, skirting and second fix once the room is ready to finish. See What loft conversion carpentry includes above for the full list.
Can you work alongside our builder or main contractor?
Yes: working the carpentry package on someone else's loft conversion is exactly the kind of job we want more of. We can quote it as one price or work day rate, whichever suits the job.
How much does loft conversion carpentry cost?
It depends on the roof, the access and how much of the first and second fix is included, so every job is quoted after a site visit rather than a fixed figure online. Get in touch and we will talk it through.
Do you do the roof timbers around a dormer?
Yes: trimming and reinforcing roof timbers around a dormer or rooflight is structural carpentry, and it is part of the loft conversion carpentry package.
What happens if something is not right afterwards?
If something is not right after we have finished, we come back and put it right.
Other carpentry on the same job
If it is not the loft you are after, one of these might be.
 01
01First Fix Carpentry
Studwork, floor joists and roof timbers, for anyone whose refurb needs the frame right before anything else goes on it.
Learn more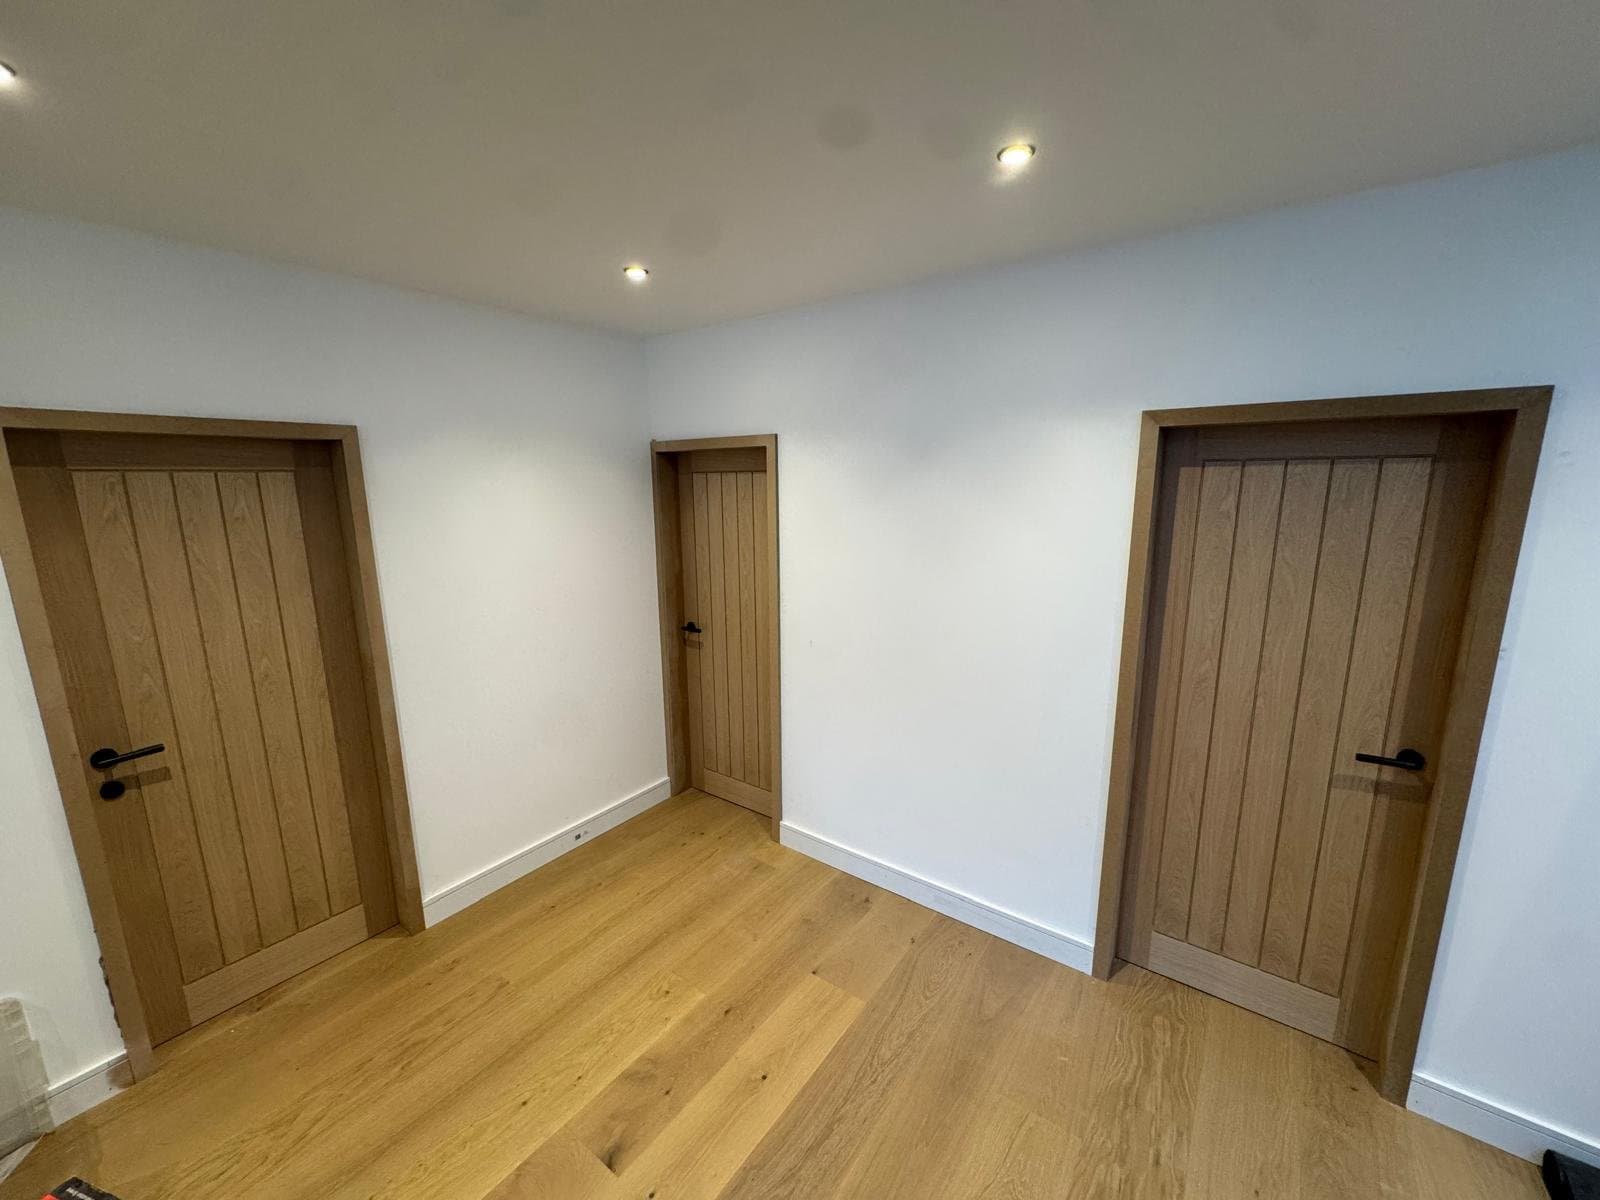 02
02Second Fix Carpentry
Doors, skirting, architrave and trim, for finishing a refurb once the first fix and plastering are done.
Learn more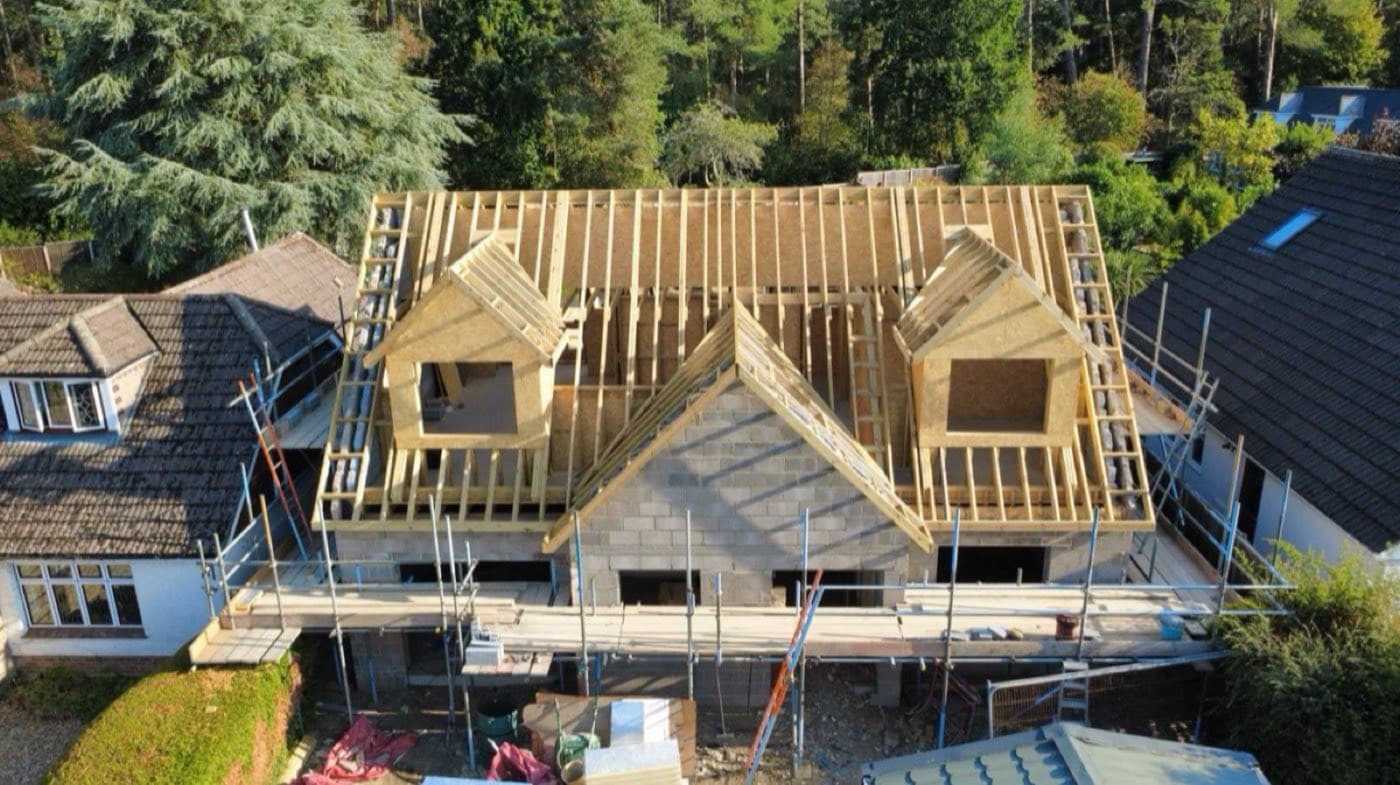 03
03Structural Carpentry & Repairs
Structural timber work and repairs on their own, for a job that is not a full loft conversion or refurb.
Learn more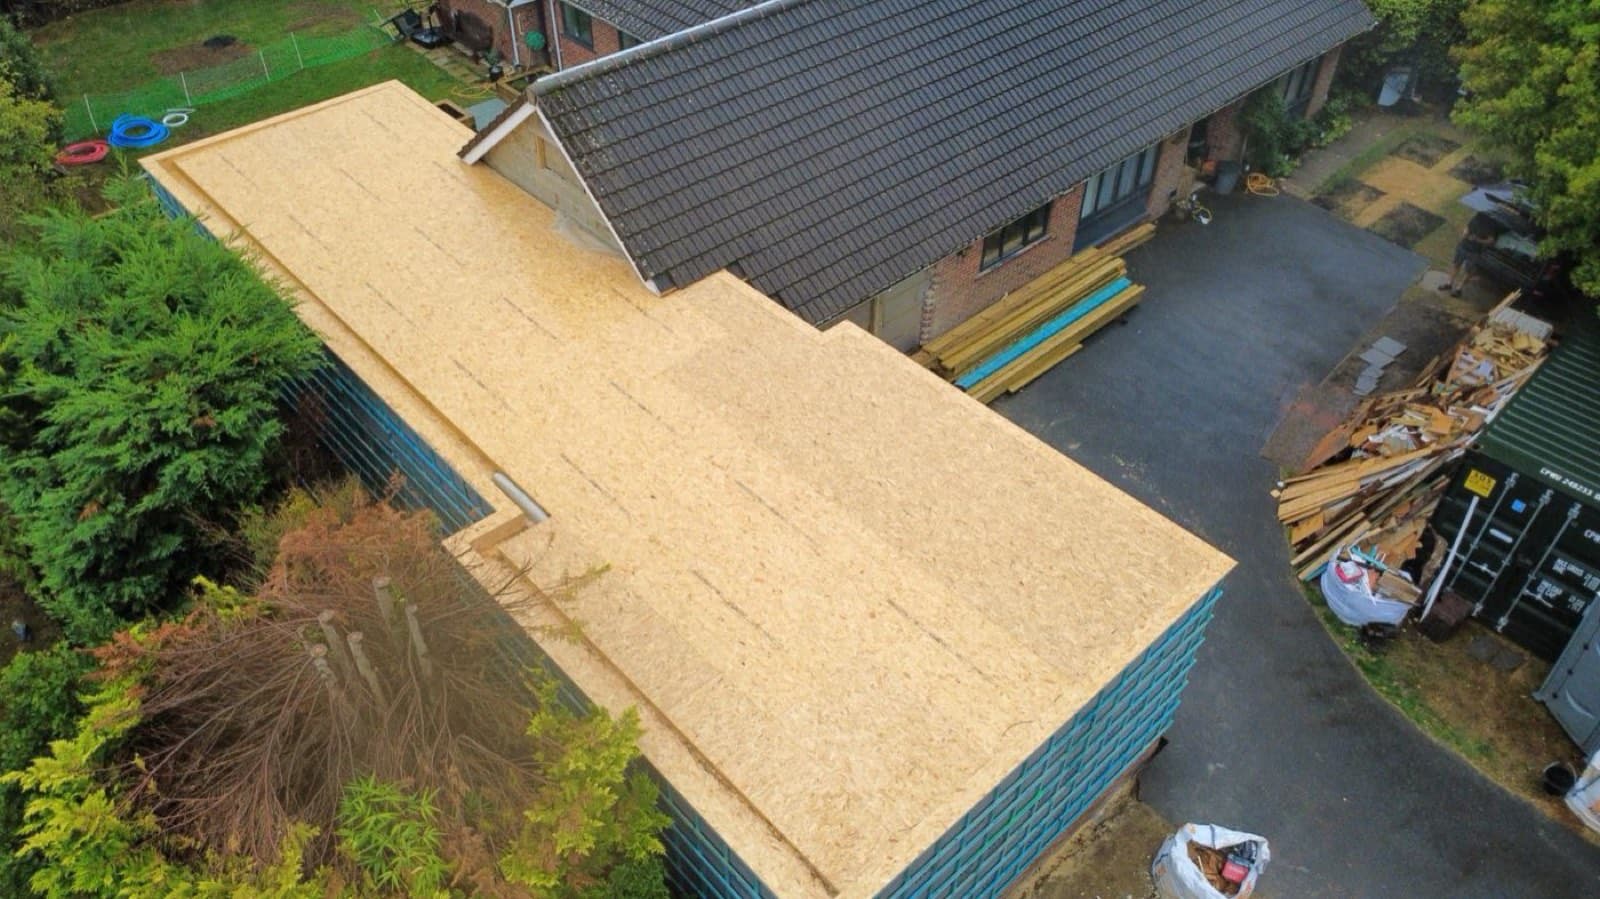 04
04Extension & Timber Frame Carpentry
Timber framing and carpentry on a single or double-storey extension, run the same way as a loft conversion.
Learn more
Loft conversion carpentry across Poole and the surrounding area
Based in Broadstone, working within about 15 miles: Poole, Broadstone, Bournemouth, Wimborne Minster, Ferndown, Verwood and Christchurch.
Poole
Our primary town, and the anchor of the 15-mile radius we cover from Broadstone.
Poole →Broadstone
Our base, and the starting point for loft conversion carpentry in the area.
Broadstone →Bournemouth
East of Broadstone, where a loft conversion is always measured on site before it is quoted.
Bournemouth →Wimborne Minster
North of Broadstone, covered for the carpentry on a loft conversion.
Wimborne Minster →Ferndown
Within our 15-mile radius from Broadstone, covered the same way: a site visit before a quote, whatever the size of the loft.
Ferndown →Verwood
About 12 miles north of Broadstone, still within our working radius, so distance is not a reason to rule this out.
Verwood →Christchurch
On the far side of our coverage, still within the same 15-mile radius from Broadstone.
Christchurch →Get a quote for the carpentry on your loft conversion
Roof timbers, floor joists, studwork and the first and second fix that finishes it: get a written quote.
Get a free quote
Tell us what you need and we'll come back with a price. No pressure, no hard sell.
Prefer to talk? Call Bespoke Builds Carpentry on 07960 671999